 Modular Homes

Luxury Series • Modular Homes
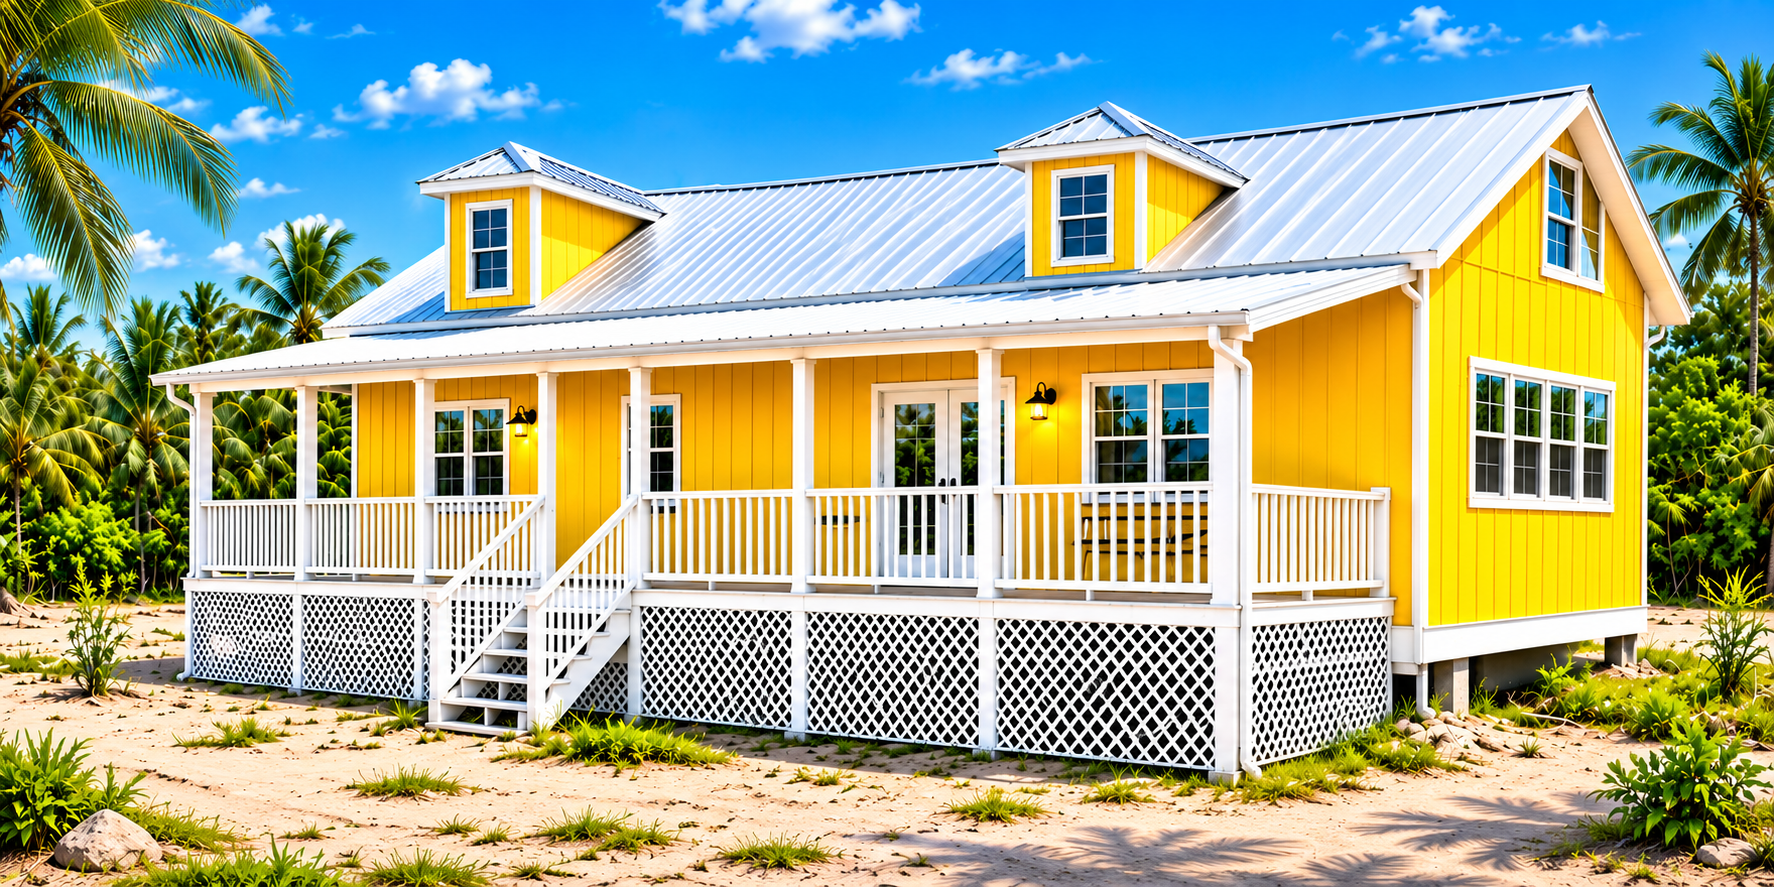
The Aspen Ridge Luxury Modular Home
2,850 SQ FT • 4 Bed 3.5 Bath Contemporary Modular Home
Area2,850 SQ FT
Bedrooms4 Bed
Bathrooms3.5 Bath
Stories2 Stories
Starting Price
$319,900
50-Year Structural Frame Warranty • IBC & IRC Engineered
Design & Architecture
The Aspen Ridge Luxury Modular Home represents the pinnacle of modern prefabricated architecture. Massive multi-slide glass walls, dual primary suites, and dedicated office and entertainment rooms.
Layout & Dimensions
Architectural Floor Plan
Engineered Blueprint Schematic
The Aspen Ridge Luxury Modular Home — Architectural Layout
Footprint36x70 ft
Living Area2850 SQ FT
Bedrooms / Baths4B / 3.5BA
Framing100% Commercial-Grade Galvanized Light Gauge Steel
Architectural blueprints and engineering CAD schematics for the The Aspen Ridge Luxury Modular Home are generated per project to match local building codes, snow loads, and wind ratings. Full electrical schematics, plumbing rough-ins, and wall stud elevations are included.
Structural Tolerances
Technical Specifications
Standard Dimensions36x70 ft
Stories / Levels2 Stories
Framing System100% Commercial-Grade Galvanized Light Gauge Steel
Roof Pitch & ProfileArchitectural Multi-Pitch
Wind Speed RatingUp to 150 MPH Rated
Ground Snow Load60 PSF Ground Snow Load Rated
Structural Warranty50-Year Structural Frame Warranty
Living Area2,850 SQ FT
Bedrooms4 Bed
Bathrooms3.5 Bath
Stories2 Level
Warranty50-Year Structural Warranty
Standard Package
Engineered Features
Floor-to-Ceiling Argon Low-E Architectural Glass
Two-Story Double-Volume Great Room
Dual Master Suites on Main and Upper Levels
Commercial-Grade Steel Modular Core
Factory Add-ons
Available Upgrades
Click to add options directly to your estimated pricing summary.
Balcony Glass Railing Package
Tempered glass balcony railings
Similar Footprints
Related Building Models
Modular Homes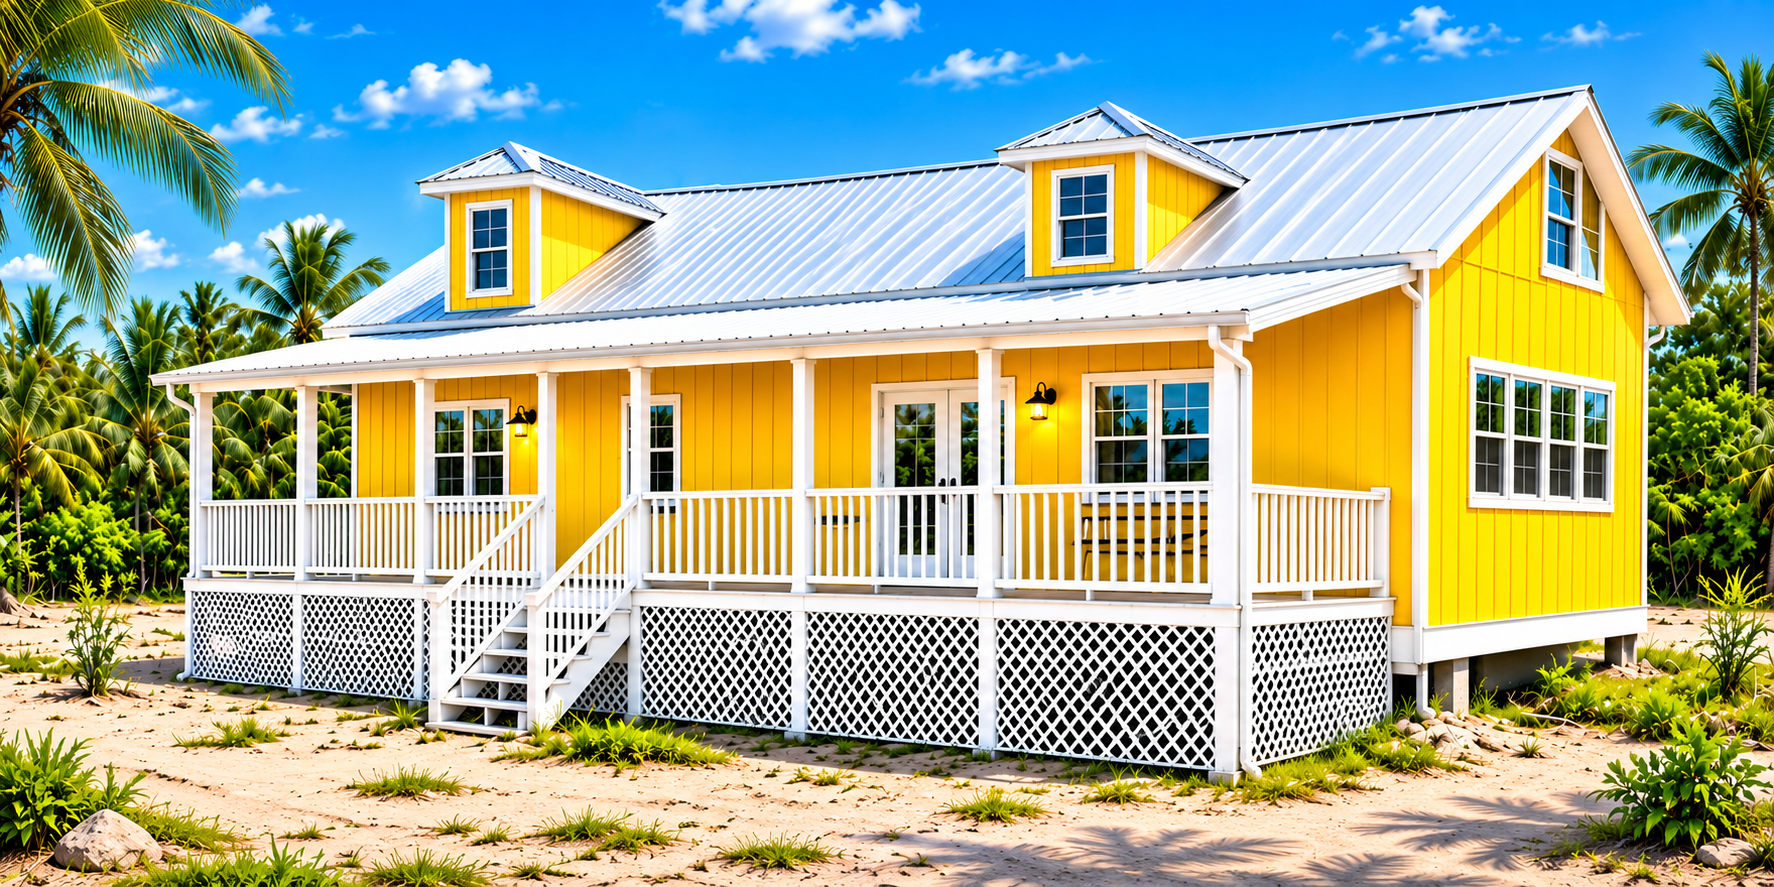 Modular Homes
 Modular Homes